Choosing a new home in the Woodlawn area is easy at Fieldstone at Glenwood Crossing. Our attractive selection of one, two, and three-bedroom apartments in Cincinnati are designed to fit any lifestyle, offering the perfect mix of space and style. From the gourmet kitchen with modern cabinetry and granite countertops to the lavish bathrooms with large vanity areas, every square inch is designed with your desires in mind.
Striving to provide the perfect living environment for you and your household, we have recently renovated our apartments in Cincinnati to modernize the already beautiful interiors. Enjoy soaring 9-foot or vaulted ceilings, all-new plank-style flooring and plush carpeting, designer paint, and modern light fixtures, as well as an abundance of natural light pouring through the expansive windows. Intrusion alarms, air conditioning, and large walk-in closets enhance your comfort, while high-quality fixtures such as sleek black appliances and new washer and dryer sets make everyday tasks easier to manage. When it comes to space, you will have plenty, as our snuggest layout encompasses 716 square feet and the largest one spans over 1,369 square feet.


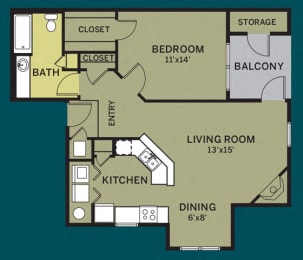

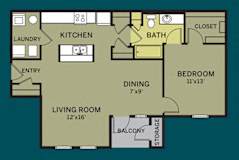
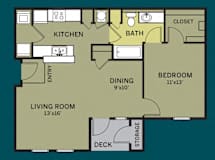
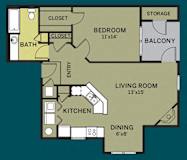
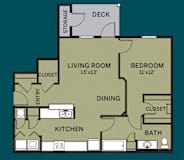



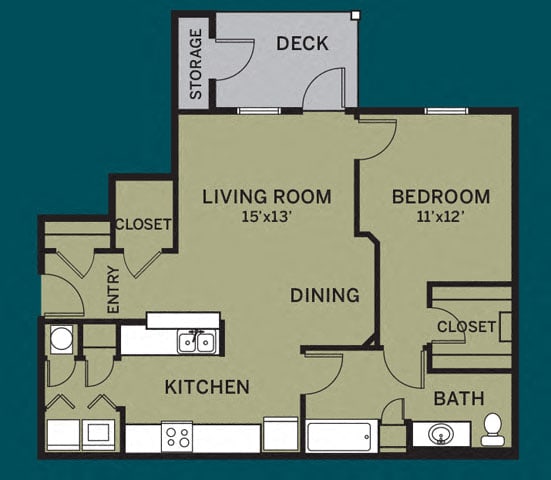
One Bedroom apartment (Earthstone) with one bathroom featuring a living-dining-kitchen area, oversized closet and in-unit washer/dryer. Approximately 808 square feet. Floor plans are artist's rendering. All dimensions are approximate. Actual product and specifications may vary in dimension or detail. Not all features available in every apartment. Prices and availability are subject to change. Please contact a representative for details.
One Bedroom apartment (Firestone) with one bathroom featuring a living-dining-kitchen area, oversized closet and in-unit washer/dryer. Approximately 755 square feet. Floor plans are artist's rendering. All dimensions are approximate. Actual product and specifications may vary in dimension or detail. Not all features available in every apartment. Prices and availability are subject to change. Please contact a representative for details.
One Bedroom apartment (Firestone) with one bathroom featuring a living-dining-kitchen area, oversized closet and in-unit washer/dryer. Approximately 801 square feet. Floor plans are artist's rendering. All dimensions are approximate. Actual product and specifications may vary in dimension or detail. Not all features available in every apartment. Prices and availability are subject to change. Please contact a representative for details.
One Bedroom apartment (Bluestone) with one bathroom featuring a living-dining-kitchen area, oversized closet and in-unit washer/dryer. Approximately 802 square feet. Floor plans are artist's rendering. All dimensions are approximate. Actual product and specifications may vary in dimension or detail. Not all features available in every apartment. Prices and availability are subject to change. Please contact a representative for details.

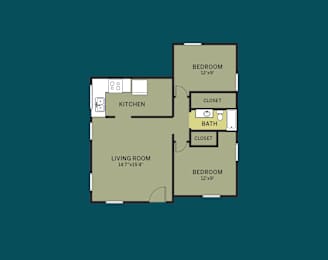

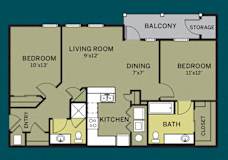
Two Bedroom apartment (Blackstone) with one bathroom featuring a living-dining-kitchen area, oversized closet and in-unit washer/dryer. Approximately 930 square feet. Floor plans are artist's rendering. All dimensions are approximate. Actual product and specifications may vary in dimension or detail. Not all features available in every apartment. Prices and availability are subject to change. Please contact a representative for details.
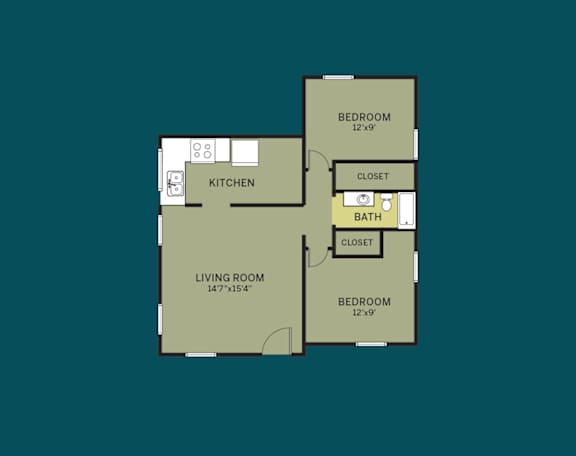
Two Bedroom apartment (Cottage) with One bathroom featuring a living-dining-kitchen area, oversized closet and in-unit washer/dryer. Approximately 1200 square feet. Floor plans are artist's rendering. All dimensions are approximate. Actual product and specifications may vary in dimension or detail. Not all features available in every apartment. Prices and availability are subject to change. Please contact a representative for details.


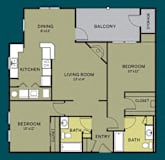



Two Bedroom apartment (Flagstone) with Two bathroom featuring a living-dining-kitchen area, oversized closet and in-unit washer/dryer. Approximately 955 square feet. Floor plans are artist's rendering. All dimensions are approximate. Actual product and specifications may vary in dimension or detail. Not all features available in every apartment. Prices and availability are subject to change. Please contact a representative for details.


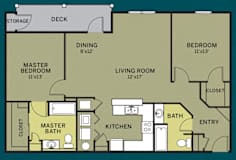
Two Bedroom apartment (Moonstone) with Two bathroom featuring a living-dining-kitchen area, oversized closet and in-unit washer/dryer. Approximately 1067 square feet. Floor plans are artist's rendering. All dimensions are approximate. Actual product and specifications may vary in dimension or detail. Not all features available in every apartment. Prices and availability are subject to change. Please contact a representative for details.
Two Bedroom apartment (Keystone) with Two bathroom featuring a living-dining-kitchen area, oversized closet and in-unit washer/dryer. Approximately 1091 square feet. Floor plans are artist's rendering. All dimensions are approximate. Actual product and specifications may vary in dimension or detail. Not all features available in every apartment. Prices and availability are subject to change. Please contact a representative for details.

Three Bedroom apartment (Gemstone) with Two bathroom featuring a living-dining-kitchen area, oversized closet and in-unit washer/dryer. Approximately 1369 square feet. Floor plans are artist's rendering. All dimensions are approximate. Actual product and specifications may vary in dimension or detail. Not all features available in every apartment. Prices and availability are subject to change. Please contact a representative for details.
It goes without saying that our community amenities are just as enticing. A resort-style pool, club-quality fitness center, newly-renovated clubhouse, and professional business center are already available. On top of all these, you will live in the well-reputed Princeton City School District, home to some of the best schools in the area. Ready to settle in? Call today to plan your private tour of our Woodlawn apartments in Cincinnati!